
Architectural Drawings – 5-Storey 7-Unit Apartment Block with Penthouse | DA53301A
Architectural Drawings for building ID: DA53301A
Skip months of design work. Get professional, construction-ready architectural drawings for a 5-storey, 7-unit apartment block with penthouse — fully detailed and ready to submit for planning approval.
Project Overview:
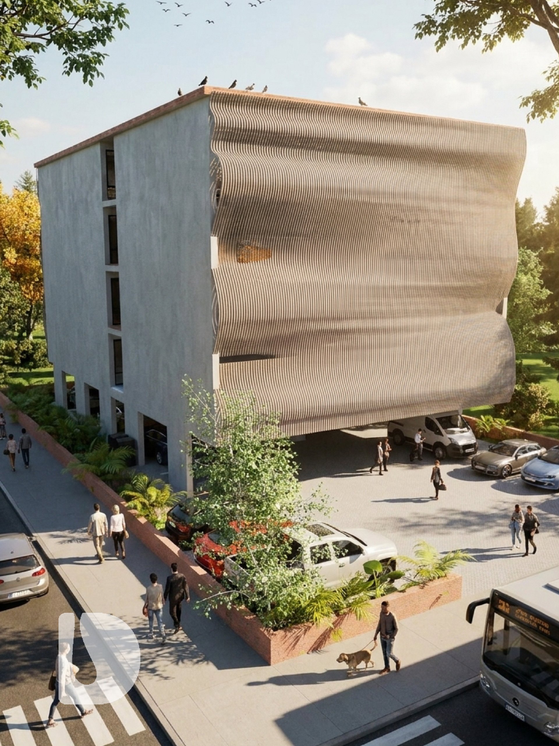
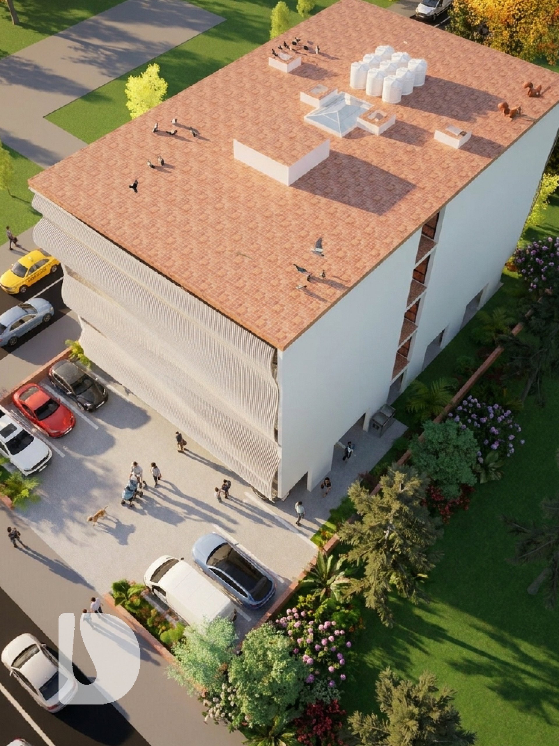
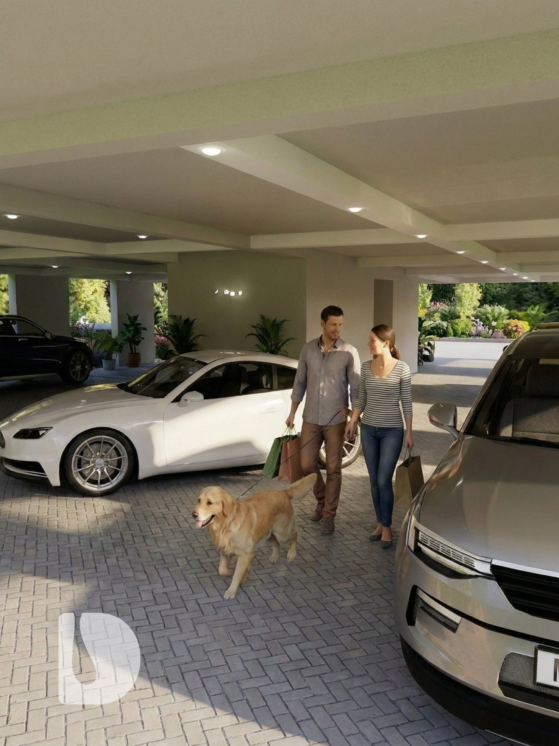
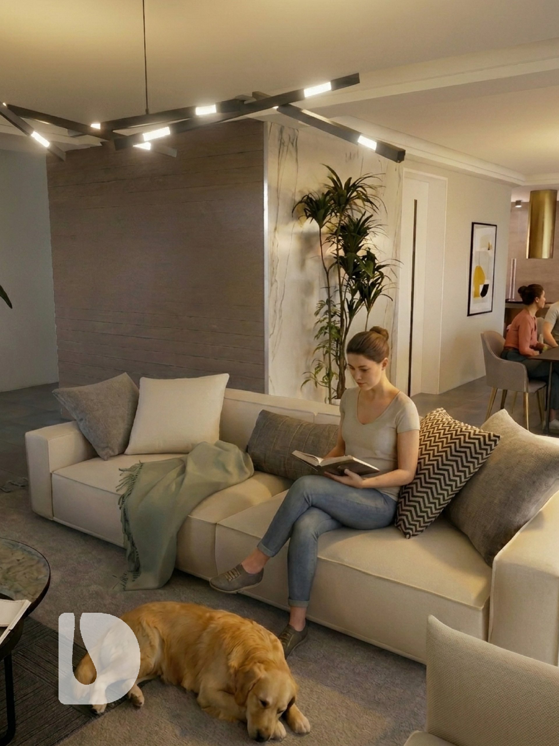
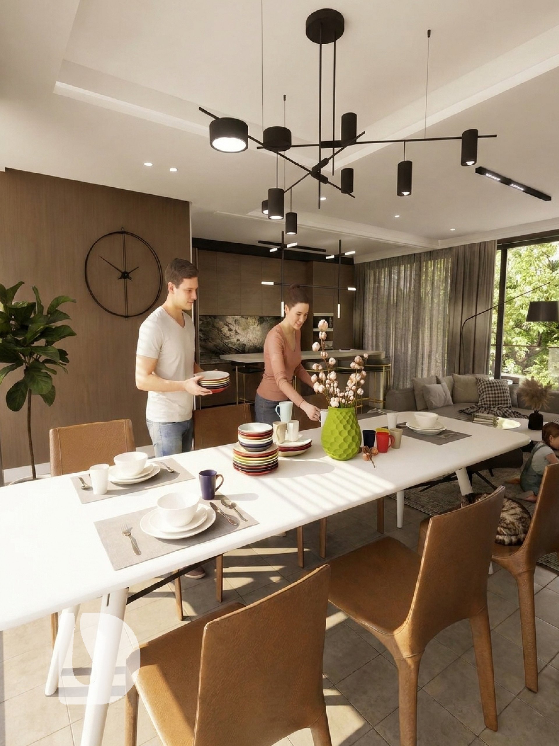
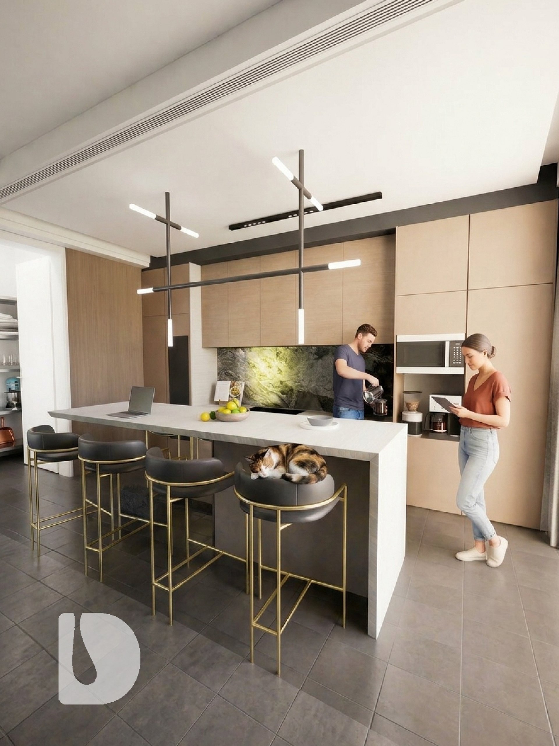
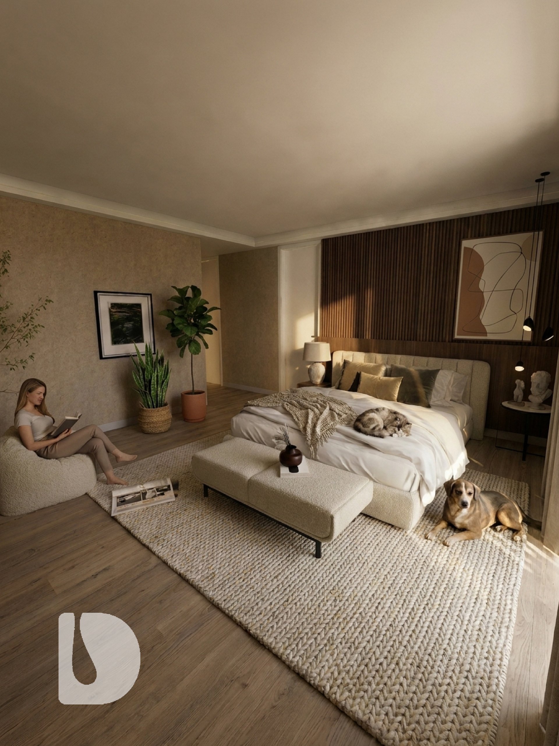
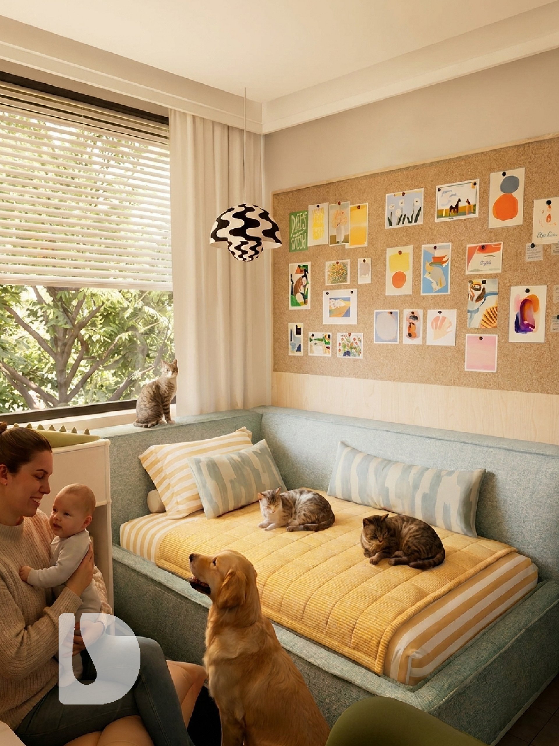
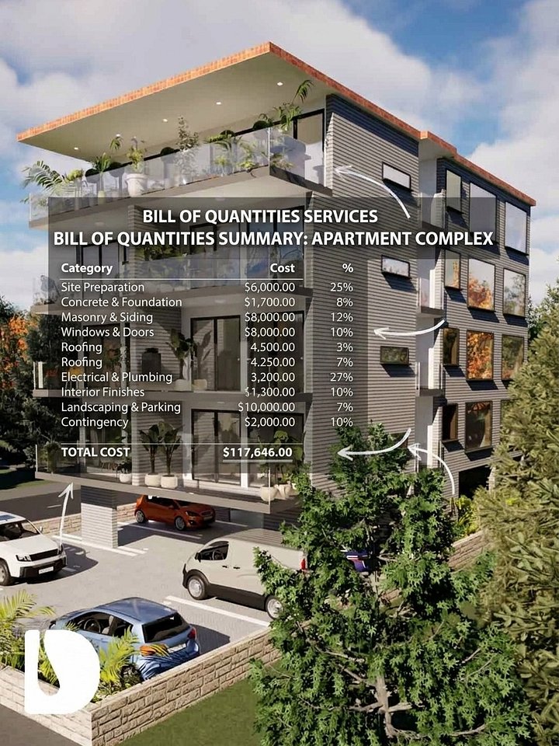
A modern, 5-storey apartment complex on a 70x100 ft plot, offering 6 fully self-contained 3-bedroom apartments—each with en-suite bathrooms, guest toilet, front and side balconies, and open-plan living/dining/kitchen areas, and a Penthouse of 4-bedrooms. An elevator/ lift is included. Designed for efficient land use and modern urban living.
What's included:
- Site plan and floor plans (all 5 storeys plus penthouse)
- Elevations (front, rear, side)
- Sections and roof plan
- Door and window schedules
- Drawn to standard by certified architects at DPRO.design
Ideal for property developers, landlords, and contractors ready to build or seeking planning approval and financing.
Instant digital download — PDF format, print-ready at A1/A0 size. Questions? Contact us on WhatsApp or at hello@dpro.design.


Contacts
hello@dpro.design
WhatsApp or Telegram +256 754 463 676