

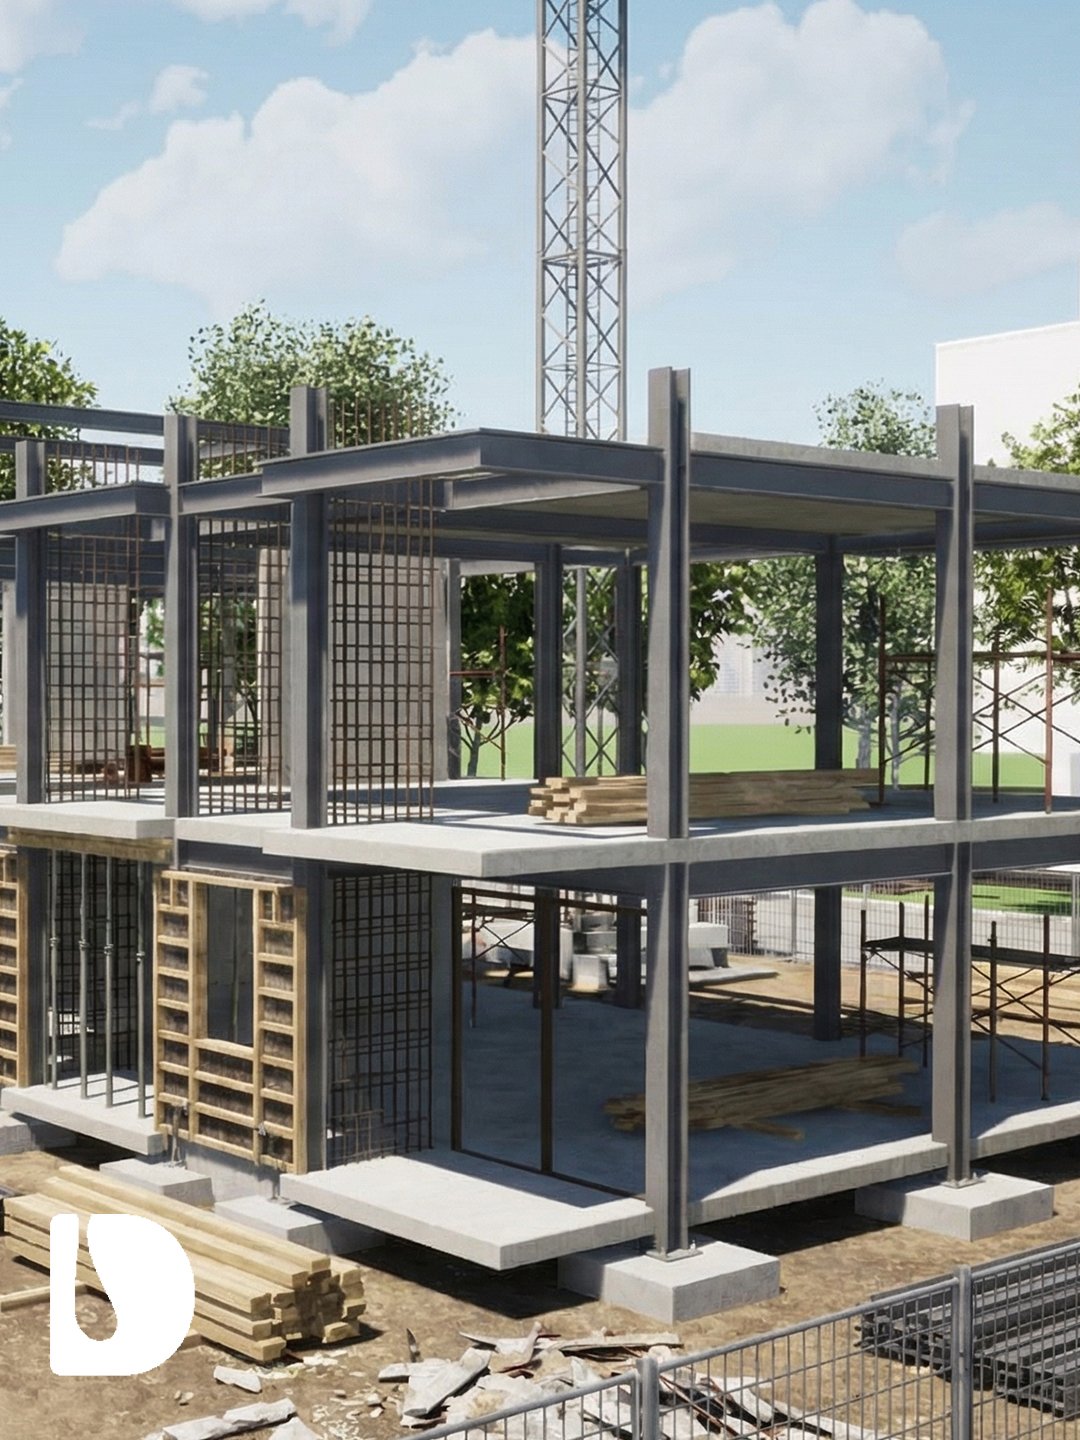

Structural Engineering Drawings – 2-Storey 10-Unit Apartment Block | DA21101A
Structural Engineering Drawings for building ID: DA21101A
Build with confidence. These structural engineering drawings give your contractor everything needed to pour foundations, columns, beams, and slabs correctly — for a 10-unit apartment block.
Prepared by licensed structural engineers at DPRO.design, based on BS (British Standards) design and analysis principles.
Included sections:
- Generic foundation design
- Column footers, beams, and slabs
- Column and slab design
- Shear wall design (where necessary)
- Staircase design
- Roof slab design (where necessary)
Download files: Structural Report (PDF), DWG files, Structural Drawings (PDF).
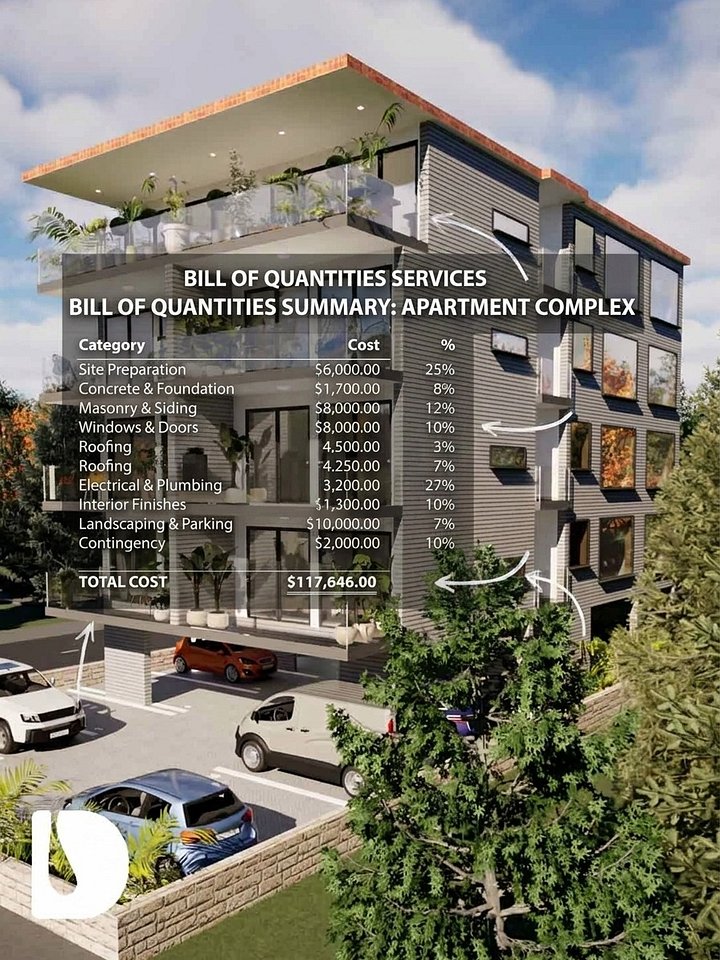
Best paired with Architectural Drawings and Bill of Quantities for DA21101A.
Questions? Contact us on WhatsApp or at hello@dpro.design.
You may also like


Contacts
hello@dpro.design
WhatsApp or Telegram +256 754 463 676